FWG No. I
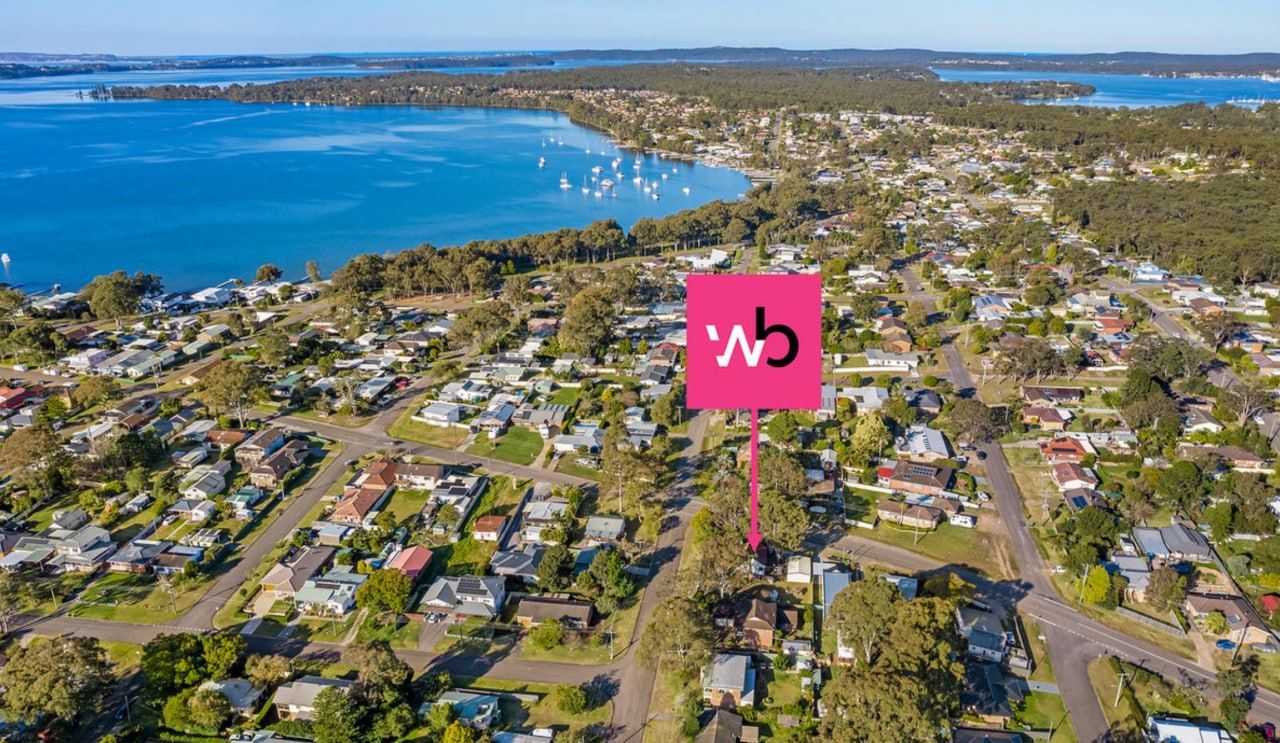
82 Station Street, Bonnells Bay NSW 2264
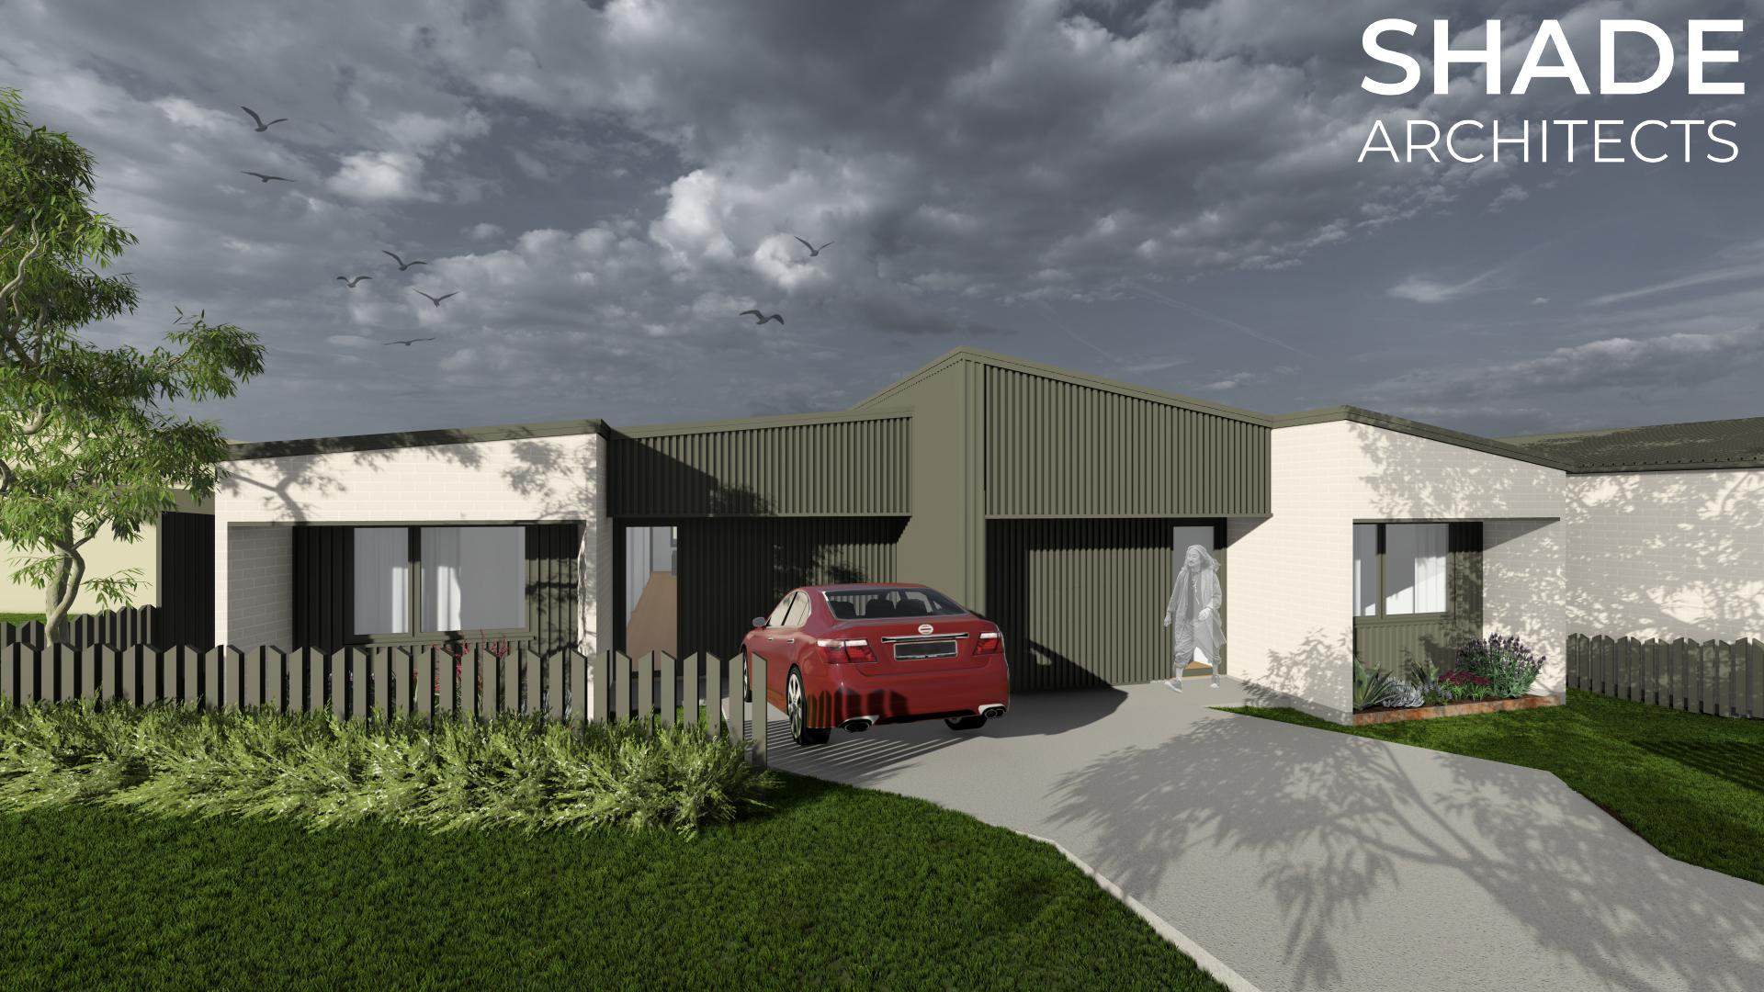
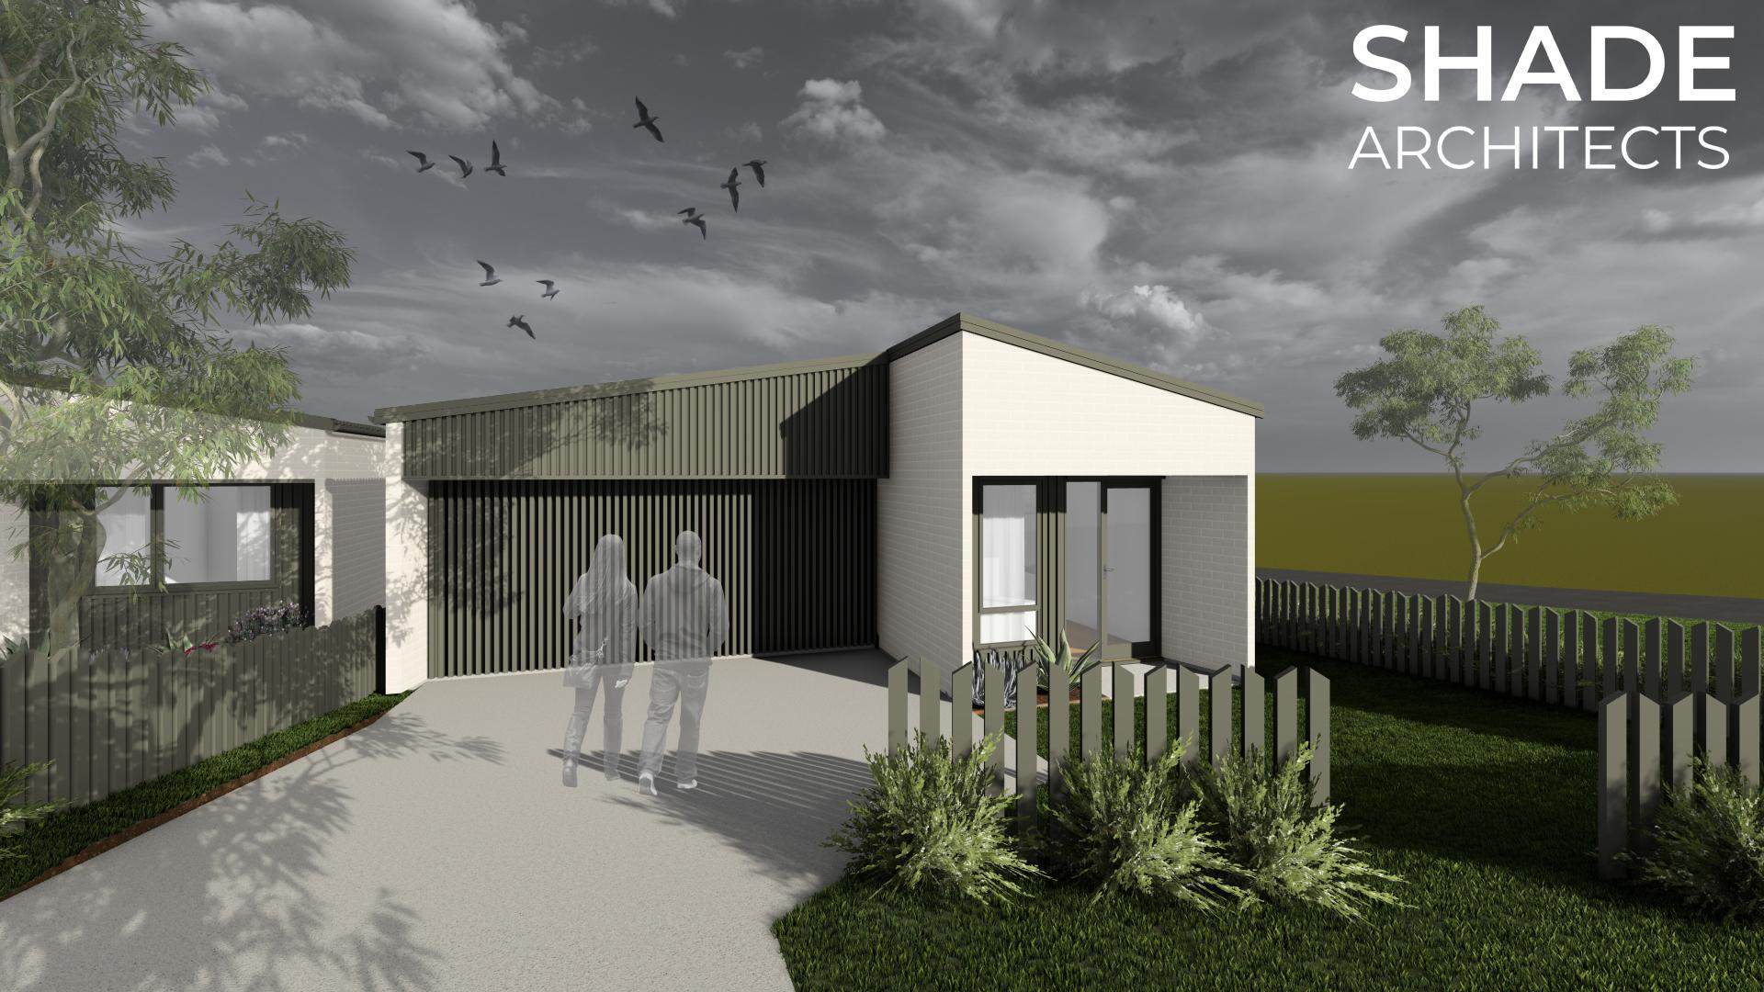
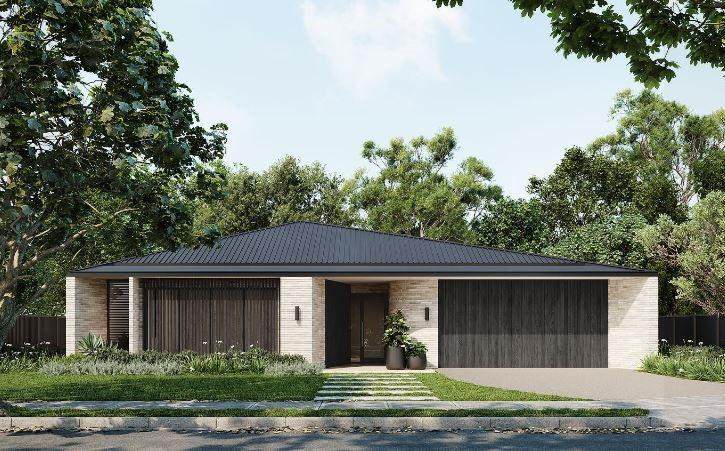
Architectural visualisation of the proposed scheme.
A proposed collection of three architecturally considered Torrens title residences on a corner site in Bonnells Bay, Lake Macquarie.
Elan begins with a single principle: that restraint, proportion, and considered detail produce homes that last. Not just structurally, but in the way they feel to live in, return to, and grow within.
Situated on a 946.7m² corner site in Bonnells Bay, the proposed development replaces a single ageing dwelling with three distinct residences, each Torrens titled and individually sited to maximise natural light, prevailing north-east breezes, and privacy from the street.
The architecture responds directly to the site: north-east cooling summer winds are captured, passive solar principles guide orientation, and deep soil landscaping is maintained across each lot. The result is homes that perform well before any active systems are engaged.
Material selection is pared back and deliberate. Rendered facades, considered fenestration, and restrained detailing ensure each residence reads as elevated without seeking attention. These are homes built for the long view.
The 946.7m² site at 82 Station Street contains a single ageing dwelling. Its corner position provides the setting for a proposed three-residence scheme, with each home individually sited.
The scheme considers orientation, privacy and street presentation together. North-east breezes, natural light and deep soil landscaping inform the layout, alongside the aim of creating three distinct Torrens title residences.
Elan is an FWG development, with architecture by Shade Architects. It brings together the acquisition and design coordination stages described in our development process.
The images show the architectural proposal. Contact FWG for the current approval and construction stage, availability and timing.
Discuss a Similar ProjectLocation
Bonnells Bay, NSW
Site Area
946.7m²
Dwellings
3 Torrens Title
Zoning
R3 Medium Density
Architect
Shade Architects
Status
Enquire for current stage
Dwelling 01
The largest of the three residences, positioned to take full advantage of the corner aspect. North-east orientation, generous private open space, and a footprint designed for everyday livability without excess. Single-level living, considered flow, and materials that age well.
Site area: 410m² | Building coverage: 205m² (50%)
Dwelling 02
A mid-site residence that balances aspect, privacy, and proportion. Designed with the same architectural language as its neighbours but independently titled and fully self-contained. Deep soil landscaping and a considered private open space sequence.
Site area: 283m² | Building coverage: 143m² (50.5%)
Dwelling 03
Privately positioned toward the rear of the site. A quieter aspect and independent street access create a residence that feels removed without being isolated. The same restrained palette and material quality as the broader development.
Site area: 254m² | Building coverage: 143m² (56.2%)
Elan is a select development of three residences. To receive project updates or discuss purchasing opportunities, please make an enquiry.
Make an Enquiry