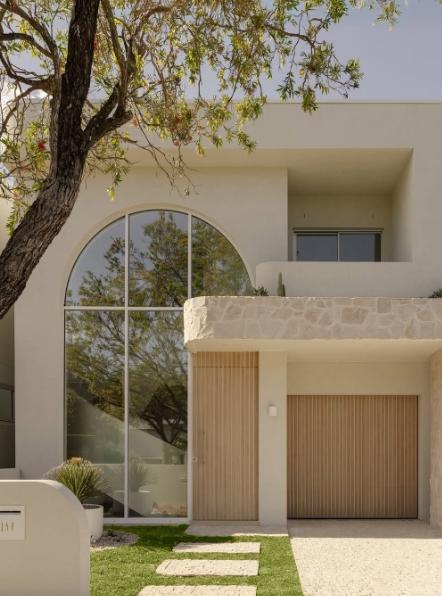
A light-filled, north-facing residence with uninterrupted water outlooks.
Elevated corner positioning that enhances privacy, presence, and outlook. Three architecturally considered residences, each 3-bedroom and 2-storey, designed to capture views, natural light, and coastal orientation across a north-facing waterfront site.
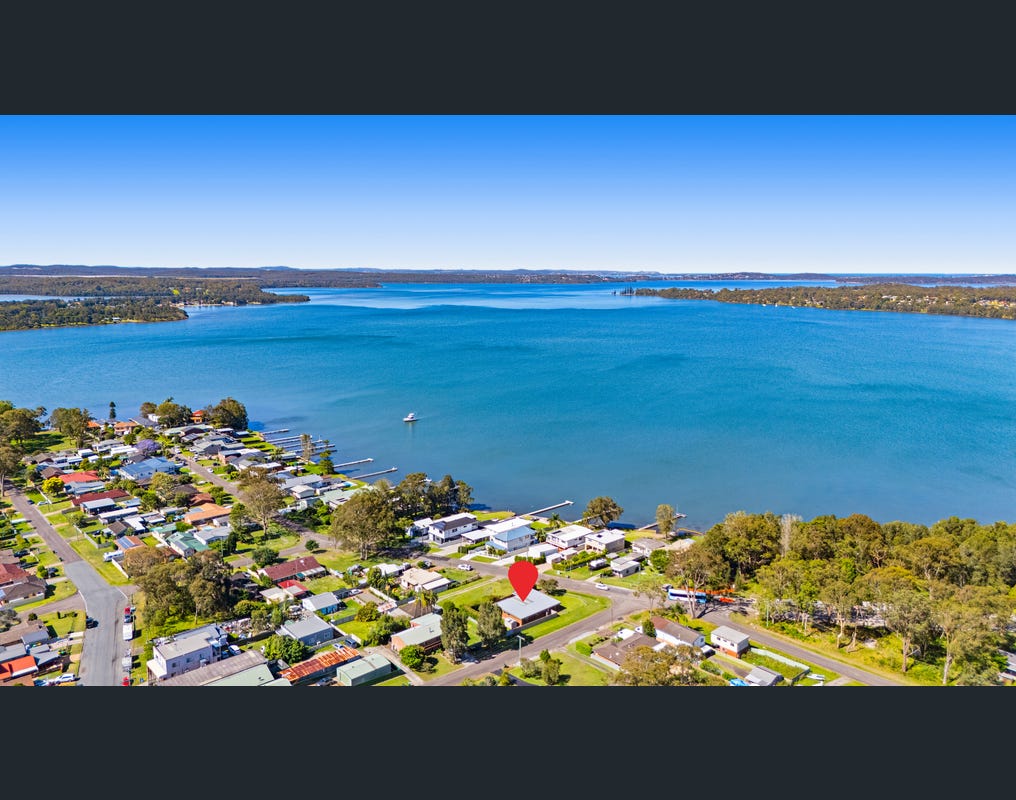
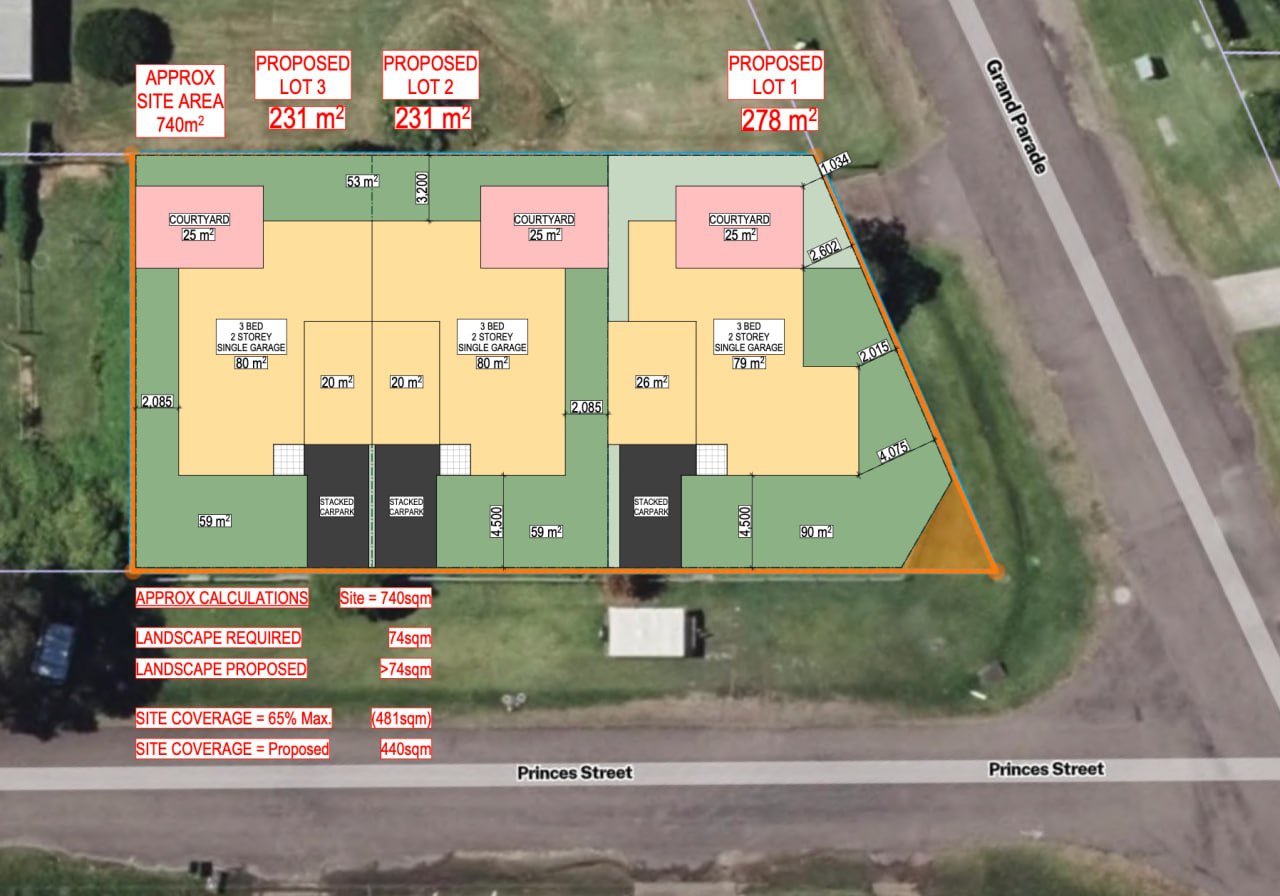
Clairvue sits at an exceptional position within Bonnells Bay — a 740m² corner site with uninterrupted water outlooks across Lake Macquarie. Each residence is independently titled with private courtyard and garage. Architecture responds directly to the site context: orientation, vista, and the quality of light that defines this location at every hour of the day.
Site aerial and preliminary subdivision plan - 3 x 3-bed residences across 740m²
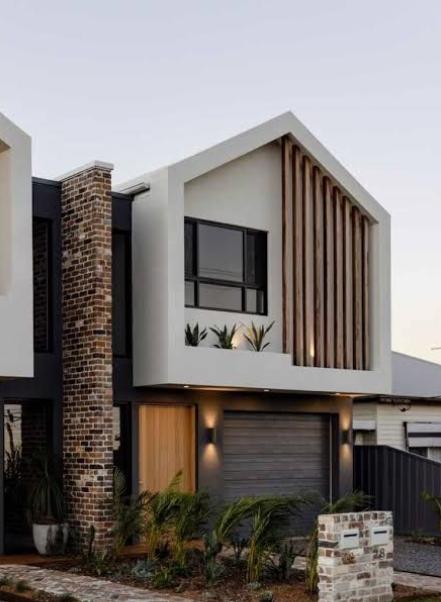
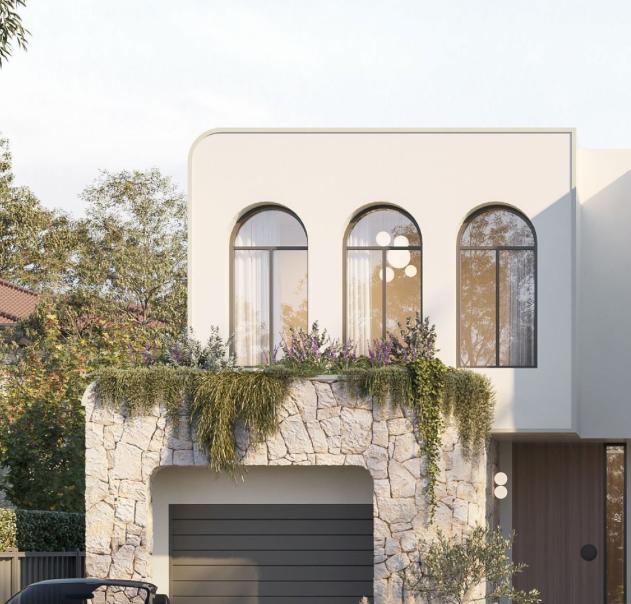
Clairvue draws on an architectural language of restraint, contrast, and softness.
The expression sits between the modern and the timeless. Weighted masonry, natural textures, arched and considered openings, timber warmth against soft render. Materials that age well and settle into place rather than fight for attention.
Design direction references. Final architectural documentation by Shade Architects.
A refined, first-of-its-kind residence at 82 Station Street, Bonnells Bay.